This project involved a complete reimagining of our client’s living space to create a modern, open-plan home perfect for family life.
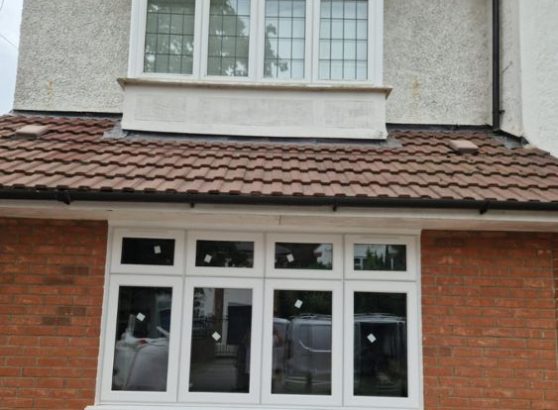
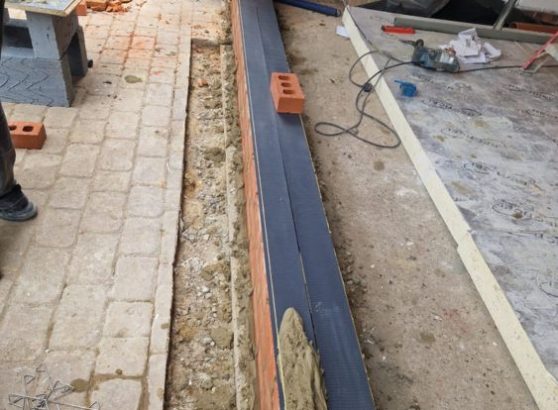
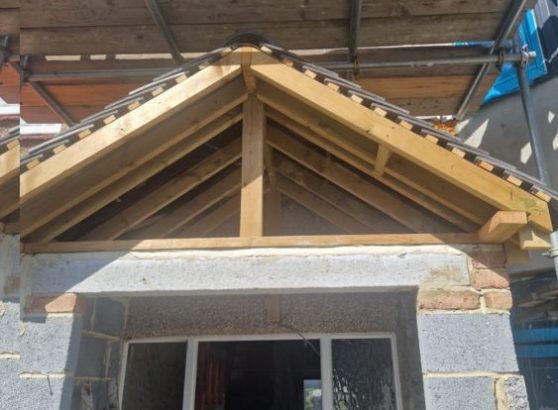
We constructed a spacious rear extension to significantly increase the home’s footprint. Inside, our team expertly reconfigured the entire ground floor layout, removing outdated partitions and installing new walls to create a seamless flow between the kitchen, dining, and living areas. New flooring was laid throughout to unify the new space with a fresh, contemporary feel.
The result is a bright, functional, and beautifully connected home that perfectly meets our client’s needs for both family living and entertaining.